These ultrasonic thickness gauges are suitable for inspecting steel structures, pipes, tanks, and thin components or surfaces with coatings. Key features include one-sided measurement, flexible calibration, surface scanning, and measurement data storage.
Principle of One-Sided Ultrasonic Thickness Measurement
Ultrasonic thickness gauges determine material thickness by measuring the time taken for an ultrasonic signal to travel through the material and return to the probe after reflection. This method is suitable for locations that can only be accessed from one side, such as pipe walls, tanks, and steel structures.
Dakota CX models support several measurement methods for different materials and surface conditions:
Pulse Echo (P-E): Measures the time from the transmitted pulse to the back-wall echo. It is suitable for materials without coatings or with negligible coating thickness.
Echo-Echo (E-E): Measures the time interval between two back-wall echoes to determine the thickness of the base material while eliminating the effect of the coating.
Interface Echo (I-E): Measures the signal reflected from the probe-to-material interface and the back wall to determine the total thickness, including the coating.
Thickness Measurement Through Coated Surfaces
Paint and protective coatings can affect thickness measurements. The Echo-Echo ThruPaint™ mode eliminates the effect of coatings up to 2 mm thick from the measured thickness of the base material.
This feature is particularly useful when inspecting painted steel structures, as it can reduce the need to remove the coating before measurement.
Fast Calibration for Different Materials
The speed of sound varies between materials, so the instrument must be properly calibrated before measurement. Depending on the model, Dakota CX gauges provide several calibration options, including zero-point, one-point, two-point, material-based, sound-velocity, and known-thickness calibration.
The instruments include 39 material presets and allow users to save multiple calibration setups. Users can switch between stored configurations when changing materials or inspection conditions.
Monitor Thickness Variations with Scan Mode
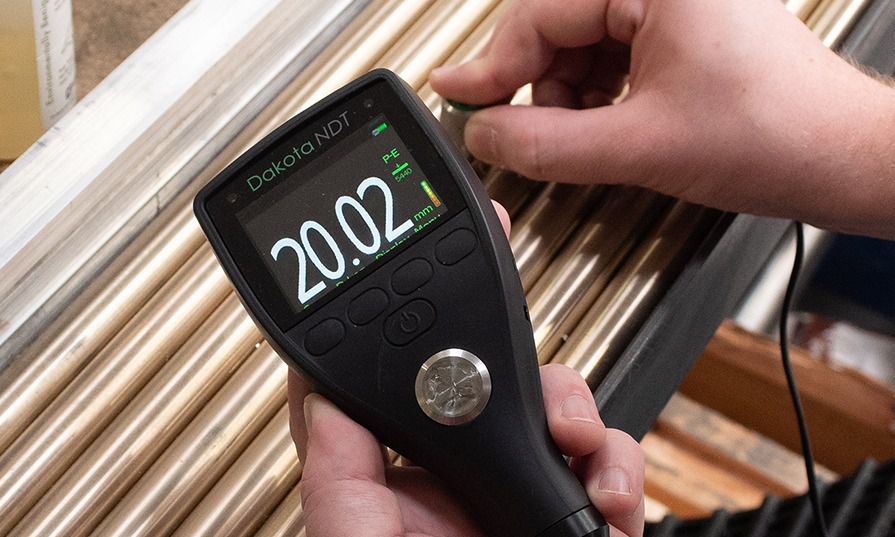
When inspecting corrosion or wear, a single measurement point may not provide a complete picture of the condition of an entire area. Scan mode allows the instrument to capture multiple consecutive measurements while the probe is moved across the surface.
Models equipped with B-Scan can display thickness variations along the scan path, helping identify areas showing signs of material degradation. The instruments also support measurement value displays, statistical analysis, and graphical representations depending on the selected mode.
Limit Monitoring and Data Storage
Dakota CX and PCX8-DL models allow users to set upper and lower limits to determine whether measurement results are within the acceptable range. When a measurement falls outside the specified limits, the instrument provides visual and audible alarms.
The CX8-DL and PCX8-DL can store up to 100,000 measurements in 1,000 data groups. Measurement data can be transferred to a computer and managed using DakMaster™ software. The PCX8-DL also supports Bluetooth® connectivity.
Compact Design for Field Inspection
The material thickness gauge in the Dakota CX series feature color displays, intuitive interfaces, and large control keys. The instruments have an IP64-rated enclosure, making them suitable for industrial inspection environments with dust and moisture. The display interface can also be customized to suit different inspection requirements.
See detailed specifications: CX2, CX4, CX8-DL, PCX8-DL
The appropriate model should be selected based on the material type, required measurement range, surface coating, and data storage requirements. Contact EMIN today for advice on the most suitable configuration for your application.