
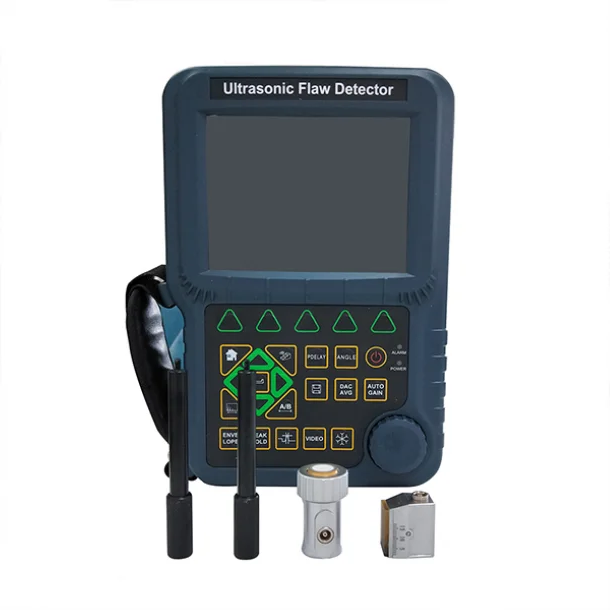
IWINTESTING IWIN-610 Ultrasonic Flaw Detector Gauge (0.5–20 MHz;0–14,000 mm)
Working principle: Ultrasonic
Working frequency: (0.5–20) MHz
Pulse Width: Square wave width 30–1,000 ns adjustable, step 0.1 ns
Detection range: 0–14,000 mm (Steel longitudinal wave)
Pulse shift: −45–1,000 mm (Steel longitudinal wave)
Material sound velocity: 300–15,000 m/s
Detection method: Negative wave, positive wave, two-way wave, filter, RF wave
Gain adjustment: 0–110 dB: 0.1/1/2/6 step adjustment
Thickness measurement function: Non
WIFI/HDMI/digital filtering wave: Non
Sluice gate: Incoming gate, loss gate; single gate reading, double gate reading
DAC, AVG Function: DAC curve, AVG curve
Attenuator error: Every 12 dB ±1 dB
Vertical linearity error: ≤3%
Horizontal linearity error: ≤0.5%
Dynamic Range: ≥30 dB
Sensitivity margin: ≥65 dB (2.5Z20N Probe)
Far zone resolution: ≥26 dB
Electrical noise level: ≤10 (1–4 MHz) %
Equivalent input noise: <80 × 10⁻⁹ V/√Hz
The product is unique in design, easy to operate and durable. It adopts all-Chinese true color liquid crystal display. Different color schemes can be selected according to the environment. The brightness of liquid crystal can be adjusted under strong outdoor light. Master-slave menu design, with digital shuttle wheel, easy to operate, leading technology. It is widely used in aerospace, railway transportation, building steel structure, boiler pressure vessel and other fields. It is a necessary professional precision instrument for defect detection, quality control, in-service safety monitoring and life evaluation in railway, shipbuilding, metallurgy, chemical industry, petroleum and other industries.
Get exclusive volume discounts, bulk pricing updates, and new product alerts delivered directly to your inbox.
By subscribing, you agree to our Terms of Service and Privacy Policy.
Direct access to our certified experts