
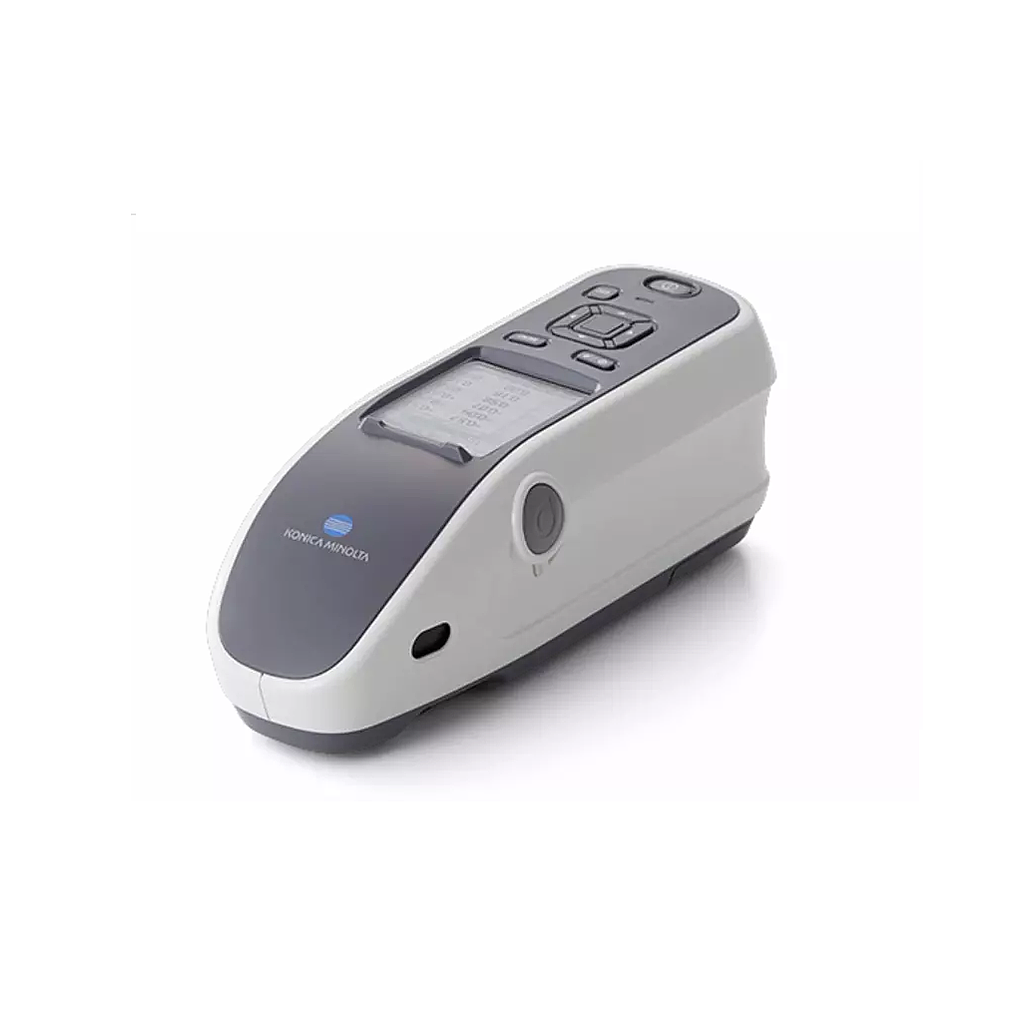
KONICA MINOLTA CM-25cG Portable Spectrophotometer (360 ~740 nm)
Colour
Illumination/viewing system: 45°c:0°
Applicable standards for illumination/ viewing system: Conforms to CIE No.15 (2004), ISO7724/1, ASTM E179, ASTM E1164, DIN
5033 Teil7, JIS Z8722 Condition "a" standard
Detector: Dual 40-element silicon photodiode arrays
Spectral separation device: Planar diffraction grating
Wavelength range: 360 to 740 nm
Wavelength pitch: 10 nm
Half bandwidth: Approx. 10 nm
Measurement range: 0 to 175 %; Resolution: 0.01 %
Light source Pulsed Xenon lamp
Measurement/ illumination area: MAV:Ø8 mm/12×16 mm, SAV:Ø3 mm /12×16 mm
Repeatability: Standard deviation within ΔE*ab 0.04 (When a white calibration plate is measured 30 times at 10-second intervals after white calibration under Konica Minolta standard conditions)
Inter-instrument agreement: Within ΔE*ab 0.15 (MAV) (Average for 12 BCRA Series II colour tiles compared to values measured with a master body under Konica Minolta standard conditions)
Observer: 2° Standard Observer, 10° Standard Observer
Illuminant: A, C, D50, D65, F2, F6, F7, F8, F10, F11, F12, ID50, ID65, LED-B1,LED-B2, LED-B3, LED-B4, LED-B5, LED-BH1, LED-RGB1, LED-V1, LED-V2, User-defined illuminant*1 (Max. 3 types) (simultaneous evaluation with two illuminants possible)
Display items: Spectral values/graph, colourimetric values/graph, colour-difference values/
graph, pass/fail judgement, pseudocolour
Colour spaces: L*a*b*, L*C*h, Hunter Lab, Yxy, XYZ, and colour differences in these spaces; Munsell
Indexes: MI, WI (ASTM E313-73), YI (ASTM E313-73, ASTM D1925), ISO Brightness (ISO2470), WI/Tint (CIE), User Index*2 Blackness(My) (ISO18314-3/DIN55979); Jetness(Mc) (ISO18314-3); Undertone(dM) (ISO18314-3)
Colour-difference equations: ΔE*ab (CIE 1976), ΔE*94 (CIE 1994), ΔE00 (CIEDE2000), CMC (l:c), ΔE (Hunter), ΔE99o (DIN 99o)
Gloss
Measurement geometry: 60°
Light source: White LED
Detector: Silicon photo diode
Colour sensitivity: Spectrally adjusted to CIE photopic luminous efficiency V(λ) under CIE illuminant C
Measurement range: 0 to 200 GU; Output/display resolution:0.01 GU
Measurement area: MAV:Ø10 mm, SAV:Ø3 mm
Repeatability:
Standard deviation
0 to 10 GU: Within 0.1 GU
10 to 100 GU: Within 0.2 GU
100 to 200 GU: Within 0.2%
(When measured 30 times at 10-second intervals under Konica Minolta standard measurement conditions)
Inter-instrument agreement:
0 to 10 GU: Within ± 0.2 GU
10 to 100 GU: Within ± 0.5 GU
(MAV; compared to values measured with a master body under Konica Minolta standard measurement conditions)
Applicable standards: ISO 2813, ISO7668(MAV), ASTM D523-08, ASTM D2457-13, DIN 67530, JIS Z8741(MAV), JIS K5600
Measurement time: Approx. 1 seconds (to data display/output)
Minimum measurement interval: Approx. 2 seconds
Size (W x H x D): Approx. 81 x 81 x 224 mm
Weight: Approx. 600 g (Lithium-ion battery included)
Get exclusive volume discounts, bulk pricing updates, and new product alerts delivered directly to your inbox.
By subscribing, you agree to our Terms of Service and Privacy Policy.
Direct access to our certified experts