For full functionality of this site it is necessary to enable JavaScript.
EMIN.ASIA
0

Digimatic Caliper Calibration Procedure

04/26/2021 13:37:28

**INSTRUCTION**** ** ** ** **1\. Range of application** This technical document specifies the calibration of digimatic calipers with up to 600 mm in me

INSTRUCTION


1. Range of application

This technical document specifies the calibration of digimatic calipers with up to 600 mm in measuring range and 0.01 mm resolution.

2. Calibrating techniques
- Outside check
- Technical check
- Measurement check

3. Calibrating instruments
3.1 Standard measuring instrument (s)
Caliper checker: 
- Range of Measurement: (20 ÷ 300) mm
                                          (20 ÷ 600) mm
- Accuracy: ± 5 µm (L ≤ 300 mm)
                   ± 7 µm (L > 300 mm)

3.2 Other measuring instrument (s)

Inside and Outside Micrometer: 

- Range of Measurement: (0 ÷ 25) mm

                                          (5 ÷ 30) mm

- Resolution: 0.001 mm

- Accuracy: ± 1 μm

                   ± 5 μm

3.3 Supporting instrument (s)

Hygro-Thermometer:
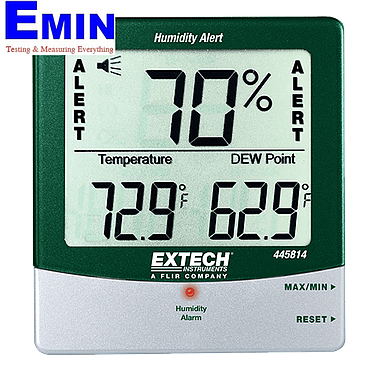
EXTECH 445814 Hygro-Thermometer Humidity Alert with Dew Point

- Range of Measurement: (0 ÷ 50) °C

- Accuracy: ± 0,5 °C

- Range of Measurement: (10 ÷ 95) %RH

- Accuracy: ± 3 %RH

4. Auxiliary Instrument(s)

- Specialized cleaning solution and towel

5. Conditions for Calibration

- Temperature: (23 ± 5) °C

- Humidity: no higher than (50 ± 15) %RH

6. Prepare for Calibration
Prior to the calibration, the following preparations must be done:
- Prepare the standard instrument
- Select the suitable standard instrument to calibrate the caliper.
- Use the cleaning solution and specialized wipes to clean the surface of the standard instrument.
- Place standard instruments in the calibration room for temperature stabilization for at least two hours.
Prepare the caliper to be calibrated:
- Clean the caliper and its jaws with industrial gasoline or equivalent solvents.
- Place the caliper near the standard instrument in the calibration room for at least two hours to stabilize the temperature before performing the calibration.
7. Begin the calibration
7.1 Outside Check
7.2 Technical Check
7.3 Measurement Check
7.3.1 Identify the accuracy of the caliper
- Outside measurement
- Inside Measurement
7.3.2 Check the deviation of the jaw
- Outside jaws
- Inside Jaws

8. Reliability Evaluation

9. General handling

a. The calibrated caliper is stamped, certified in paper along with calibration results, and measurement uncertainty.

b. The recommended calibration cycle of digimatic caliper is 12 months.

10. About EMIN's Calibration - Verification - Repair center

EMIN Vietnam’s Calibration and Verification center has been established since 2020 to provide after-sales services. The Calibration and Verification center is thoroughly equipped with technical equipment, followed by the assistance from various equipment manufacturers around the globe. At the center, calibration of specialized equipment is successfully carried out by experienced engineers in EMIN Vietnam, ensuring fast, accurate, reliable procedure to meet the most demanding customers’ requirements). Such technical capacity can only be performed by very few technology businesses in Vietnam. Meanwhile, after tireless effort, the Calibration and Verification center of EMIN Vietnam is officially certified to be accredited by the ISO 17025 standard (Jan, 2021)

If you want your instruments calibrated, please contact:

Equipment Verification - Calibration - Repair Service Center - EMIN Vietnam JSC 

Address: No 203 Nguyen Ngoc Vu Street, Trung Hoa Ward, Cau Giay District, Ha Noi City

Email: services@emin.vn - Hotline: 0968.060.220

Further information about digimatic calibration service can be found here.


Related News

Which Vacuum Pump Should You Choose for a Microbiology Lab to Avoid Affecting Samples?
07/15/2026 14:45:07

Vacuum pumps are utilized in a wide range of microbiology laboratory procedures, from membrane filtration and the aspiration of supernatants following centrifugation to sample concentration and the support of negative-pressure systems. Selecting the appropriate pump not only ensures more stable operational processes but also minimizes the risk of sample contamination, reduces maintenance costs, and extends the equipment's lifespan

QCVN 25:2025/BKHCN Takes Effect: Do Businesses Need to Prepare Electrical Safety Testing Equipment?
07/15/2026 09:15:04

Electrical safety is consistently one of the primary criteria evaluated before electrical or electronic equipment—or industrial components—are released to the market. A product may operate reliably yet still fail to meet requirements if its insulation lacks sufficient durability, its grounding resistance exceeds permissible limits, or leakage current occurs during operation.

Why Is Associated Research Considered an Icon of Hipot Technology?
07/14/2026 09:05:30

When it comes to electrical safety testing equipment specifically Hipot testers—many QA/QC and testing engineers are familiar with the globally renowned brand Associated Research. A subsidiary of the parent company IKONIX, Associated Research (ARI) invented the world's first commercial Hipot tester.

What Is the Standard 3-Phase Voltage? How to Read Cabinet-Mounted Meters Without Errors
07/13/2026 15:09:18

Voltmeters are almost invariably found on the panels of electrical cabinets in factories, power stations, or generator systems. A glance lasting just a few seconds allows an operator to determine whether the power supply is stable or showing signs of abnormality. However, not everyone understands the significance of the displayed readings, particularly regarding three-phase electrical systems.

Distinguishing between ARI’s Hypot, HypotUltra, and HypotMax: Which device is right for your factory?
07/13/2026 09:48:30

Few people realize that the concept of the "Hipot Test"—or electrical safety testing—has long existed within the electrical equipment manufacturing industry. Driven by the growing need to verify the voltage withstand capabilities of conductors, motors, and electrical devices, the industry required a robust and virtually fail-safe method to detect insulation weaknesses before products reached the market.

Stay Updated with Offers

Get exclusive volume discounts, bulk pricing updates, and new product alerts delivered directly to your inbox.

By subscribing, you agree to our Terms of Service and Privacy Policy.

Quick Support

Direct access to our certified experts